
Open Floor Plans vs Closed Layouts: Weighing the Pros and Cons for Your Home
Open floor plans and closed layouts each offer distinct advantages and disadvantages that influence both the functionality and aesthetic of a home. An open floor plan maximizes space and encourages social interaction, while a closed layout provides privacy and minimizes noise distractions. Homeowners often find themselves facing a choice between these two popular designs based on their lifestyle needs and preferences.
An open layout fosters a sense of community, making it ideal for entertaining and family gatherings. It seamlessly integrates living, dining, and kitchen areas, enhancing light and flow. Conversely, a closed layout allows for designated spaces that can cater to specific activities, such as work or study, which may be essential for families or individuals seeking separation in their living environment.
Understanding the pros and cons of each design can help individuals make informed decisions about their living spaces. Whether prioritizing openness and sociability or favoring functionality and privacy, awareness of these elements leads to a more tailored home experience.
Key Differences Between Open Floor Plans and Closed Layouts
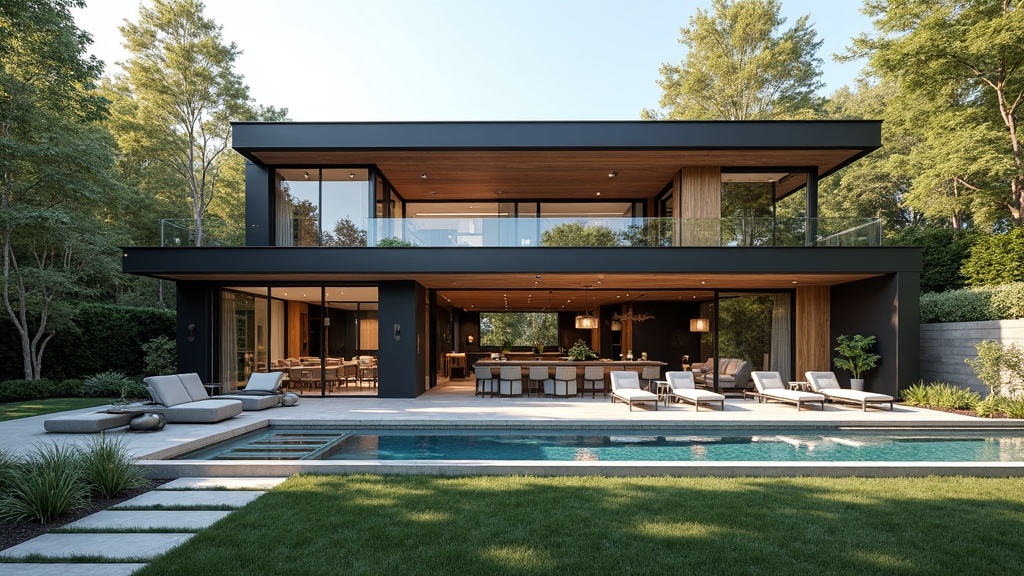
Open floor plans and closed layouts offer distinct designs that can significantly impact the functionality and aesthetics of a space. Understanding these differences is crucial for making informed design choices.
Definition and Characteristics of Open Floor Plans
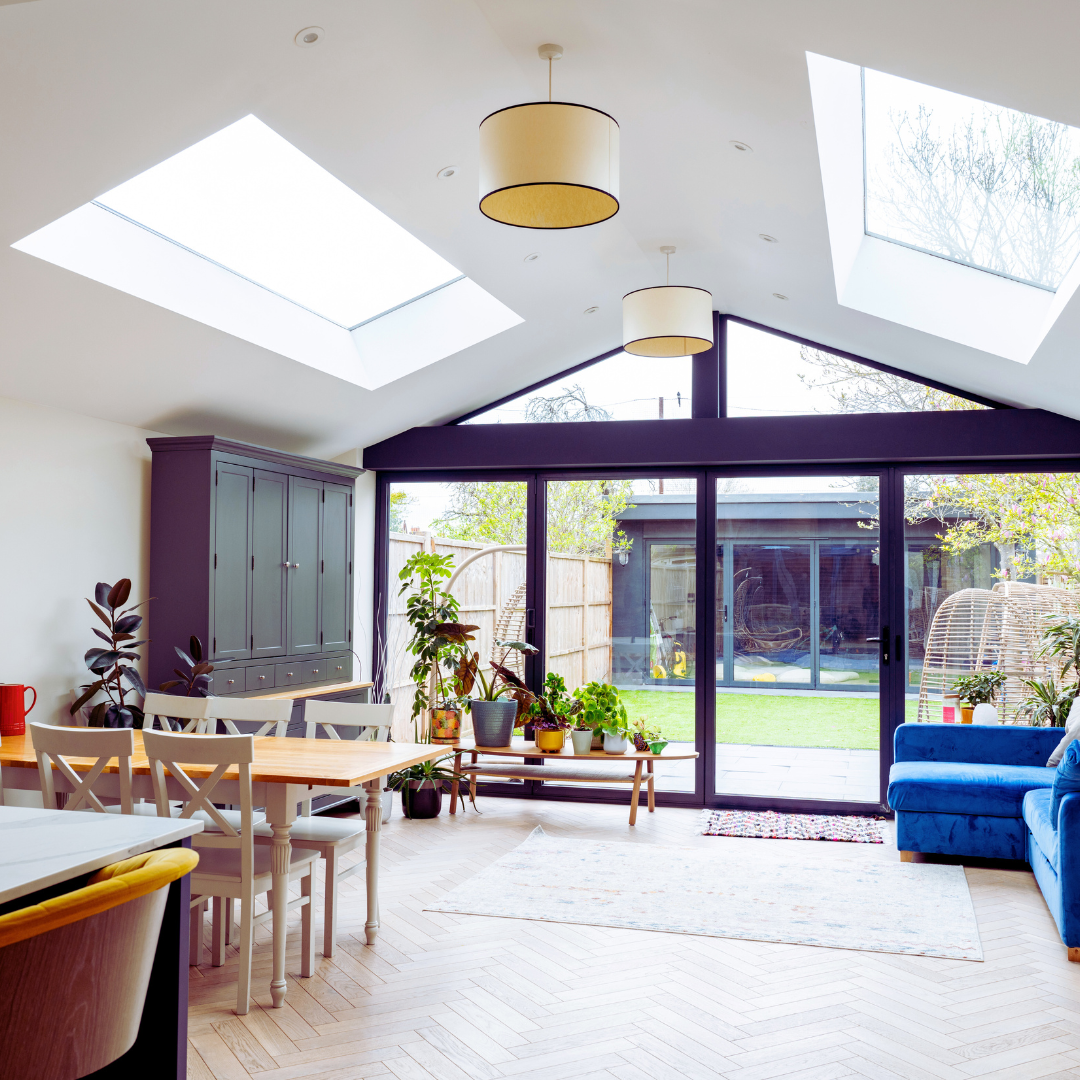
Open floor plans are characterized by large, unobstructed spaces that integrate multiple rooms into a single area. Typically, the living room, kitchen, and dining room share a cohesive layout without walls separating them.
Key features include:
- Fluid movement: This setup encourages social interaction and easy movement.
- Natural light: The absence of walls allows for better light distribution, creating a bright atmosphere.
- Versatility: Spaces can be reconfigured easily to accommodate gatherings or personal needs.
This design often appeals to those seeking a modern aesthetic and a lively environment.
Features of Closed Layouts
Closed layouts, in contrast, consist of distinct rooms divided by walls. Each space serves a specific function, promoting privacy and separation.
Notable aspects include:
- Defined spaces: Individual rooms allow for specialized uses, such as a separate home office or a quiet reading nook.
- Acoustic control: Walls help contain noise within designated areas, which can be beneficial for households with multiple activities occurring simultaneously.
- Customization: Homeowners can choose specific designs and functionalities for each room, catering to personal preferences and needs.
This layout suits individuals or families who prefer defined spaces for different activities.
Understanding Sight Lines and Spatial Flow
Sight lines and spatial flow are critical concepts in both open and closed layouts. Open floor plans enhance sight lines, allowing unobstructed views across rooms. This feature can create a sense of spaciousness and connection among areas. Conversely, closed layouts limit sight lines due to the division of spaces. This design offers a more intimate feel but can restrict visual access and flow between rooms.
When considering layout choices, it’s essential to weigh the visual connectivity of open spaces against the defined boundaries of closed designs. The right option will depend on lifestyle, preferences, and the intended usage of the home environment.
Pros and Cons of Open Floor Plans
Open floor plans offer distinct advantages and some drawbacks. Understanding these points helps homeowners make informed decisions about layout choices that suit their lifestyle.
Maximizing Natural Light and Openness
One of the main benefits of open floor plans is the ability to maximize natural light. Large, unobstructed spaces allow sunlight to flow freely throughout the home, enhancing its brightness.
In contrast to closed layouts, an open plan can make rooms feel more expansive and interlinked. This feature reduces the need for additional lighting during the day, resulting in potential energy savings. Homeowners often appreciate the visual continuity that open spaces provide. They can create a cohesive design that flows seamlessly, making smaller homes feel larger.
Facilitating Entertaining and Socializing
Open floor plans excel in facilitating entertaining and socializing. Without walls dividing spaces, gatherings can flow from the kitchen to the living area, promoting interaction among guests. The design encourages a communal atmosphere, allowing hosts to prepare meals while engaging with family or friends. This aspect is particularly attractive for those who enjoy hosting parties or family gatherings.
Additionally, the adaptability of open spaces makes them suitable for various occasions. Homeowners can rearrange furniture to accommodate different activities, enhancing the functionality of the area.
Flooring plays a quiet but crucial role in how flexible an open-plan living area feels — from how easily furniture glides during a rearrangement to how well high-traffic zones hold up over time. Selecting durable, low-maintenance surfaces that also provide visual continuity can make adapting a space for different occasions much simpler.
Homeowners in South East Queensland seeking practical material options and installation guidance can consult local resources such as livinfloorings.com.au for examples and advice. Thoughtful floor selection also improves acoustics and sight lines, further supporting the social and functional benefits of open layouts.
Beyond regional considerations, the global trend towards versatile and resilient flooring options continues to grow, particularly for high-traffic areas in open layouts. Modern homeowners often seek materials that combine aesthetic appeal with practical benefits, such as resistance to spills and daily wear.
For those looking to achieve a seamless and stylish foundation, options like vinyl flooring Singapore, or elsewhere can offer an excellent solution. These advanced flooring types provide realistic wood grain and stone textures, are waterproof, scratch-resistant, and incredibly durable, making them ideal for both residential and commercial projects seeking long-lasting beauty and easy maintenance.
Impact on Real Estate Value
The popularity of open floor plans has influenced real estate market trends. Many buyers prefer homes with expansive layouts, believing they offer modernity and flexibility.
Properties featuring open layouts are often viewed as more desirable, potentially leading to higher resale values. However, this trend can vary by region and buyer preferences. A well-designed open floor plan can significantly enhance a property’s appeal. Yet, homeowners should consider how their specific area’s market trends align with open versus closed layouts.
Challenges With Privacy and Noise
While open floor plans promote communication, they can also pose challenges related to privacy and noise. Lack of walls may lead to audible distractions, particularly in homes with multiple inhabitants.
Privacy becomes a concern as sound travels easily between spaces. For activities requiring concentration or peace, such as reading or studying, an open plan may not provide the necessary environment. Homeowners may need to explore creative solutions like soundproofing or designated quiet zones. These adjustments can help mitigate disruptions and enhance comfort in an open living space.
Advantages and Disadvantages of Closed Layouts
Closed layouts offer distinct benefits and some drawbacks to consider for homeowners. They prioritize privacy and functionality while providing separation between spaces.
Enhanced Privacy for Occupants
Closed layouts provide enhanced privacy, which is critical for many homeowners. Individual rooms create boundaries that minimize disturbances from family activities. This is particularly important for those who work from home or require dedicated quiet spaces for concentration.
The insulation between rooms can also buffer sound transfer. This means that conversations and noise in one area are less likely to disrupt occupants in another. Homeowners appreciate having spaces like bedrooms and offices that can be naturally shielded from other household areas, ensuring comfort and tranquility.
Designated Dining Room and Purpose-Built Spaces
In a closed layout, the presence of a designated dining room can be a significant advantage. This space allows for more formal gatherings and family meals, fostering a specific ambiance that open layouts may lack. A separate dining area can enhance the dining experience, making meals feel more special and focused.
Purpose-built spaces also allow for better use of each room. For example, homeowners can dedicate a room purely for hobbies or entertainment, creating a more organized living environment. The clear function of each area can improve overall home efficiency, making it easier to maintain order.
Ease of Temperature and Sound Control
Closed layouts facilitate easier temperature and sound control in individual rooms. Homeowners can adjust heating or cooling to specific areas, providing comfort and energy efficiency. For instance, a cozy living room can be maintained at a comfortable temperature while another room can remain cooler without interference.
Sound control also benefits from closed designs. Individual rooms can be tailored to limit echo or background noise, creating a more serene living environment. This is particularly advantageous in neighborhoods with busy streets or loud surroundings, allowing residents to enjoy peace within their homes.
Considerations for Choosing the Right Layout
Selecting an appropriate layout involves evaluating lifestyle preferences, renovation needs, and market trends. Homeowners must consider how they live and plan for future resale when deciding between open floor plans and closed layouts.
Lifestyle and Family Needs
Lifestyle plays a crucial role in layout selection. Families with young children may benefit from a closed layout, providing spaces for quiet activities or play areas. This setup allows parents to supervise children while maintaining privacy in other areas.
Conversely, an open floor plan is advantageous for social interaction. It fosters communication and connection among family members and guests, ideal for those who frequently entertain.
Homeowners should also think about future changes in lifestyle. Empty nesters may prefer open spaces for downsizing, while growing families may opt for closed layouts to accommodate increasing needs. But before you finalize on a floor plan, you may want to consider your choices. You can do so by checking out Schaeffer Homes or similar options to pick what is most suitable for your housing needs.
Home Renovation and Remodeling Factors
When renovating, the existing structure significantly affects layout choices. Homeowners must evaluate the feasibility of knocking down walls for an open floor plan. Structural support, plumbing, and electrical systems may influence this decision.
Budget considerations are critical. Open floor plans often require more extensive renovations, potentially increasing costs. Closed layouts might involve less structural change, making them more affordable. Additionally, homeowners should assess how their renovation will integrate with the existing architecture. The chosen layout should complement the home’s style while enhancing functionality.
Market Trends and Future Resale
Current market trends can guide layout choices. Open floor plans have gained popularity in modern real estate, appealing to buyers seeking spacious, versatile living areas. This trend may enhance resale value. In areas where traditional layouts dominate, a closed design might be more desirable. Homeowners need to study local preferences, as they vary by region.
Potential resale value should be a consideration. Homes harmonizing with market expectations tend to sell more quickly. Future owners may prioritize layouts that align with their lifestyles, making well-informed choices crucial for long-term satisfaction.
